
Open House Sun, Oct 4th 01:00 PM - 03:00 PM




Address
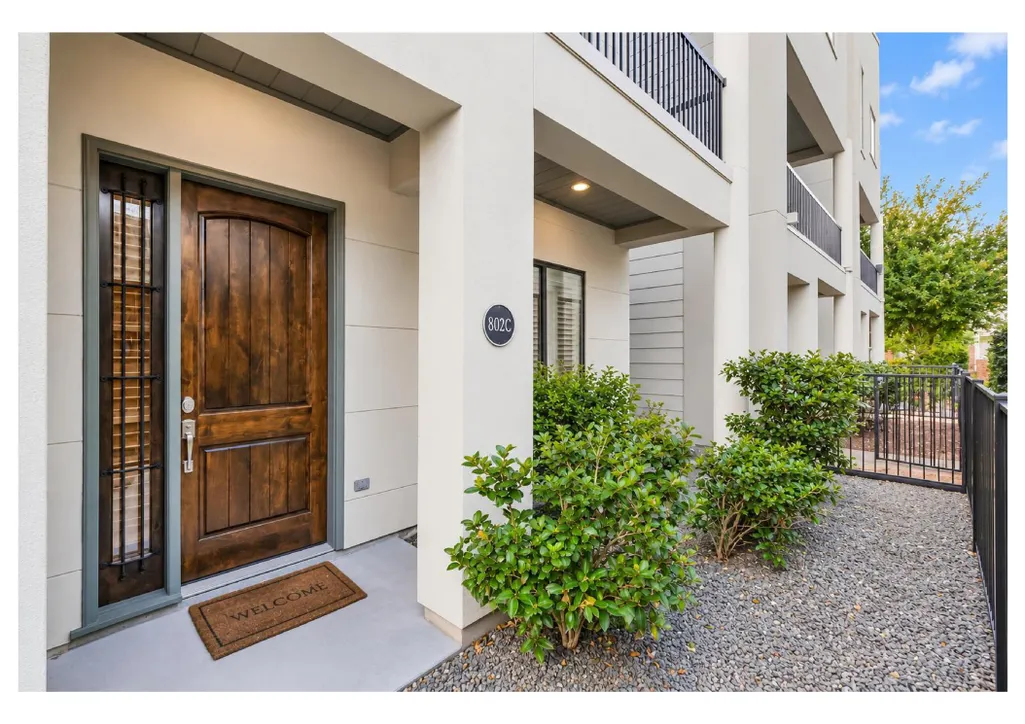
802 Waverly Street C, Houston, TX
Price
$ 525,000
Property Attributes
- MLS#47983578
- TypeSingle Family
- Listing Status Active
- CountyHarris
- CityHouston
- Area9 Heights/Greater Heights
- NeighborhoodWest 08 Street Commons
- Zip77007
- Style
- Year Built2007
- Taxes$ 12040
- Price$ 525,000
- Bedrooms3
- Full Bathrooms3
- Half Bathrooms1
- Sqr Footage2084
- Lot Size0.0389 Acres
Data Source:
Houston Association of REALTORS® (HAR)
Property Description
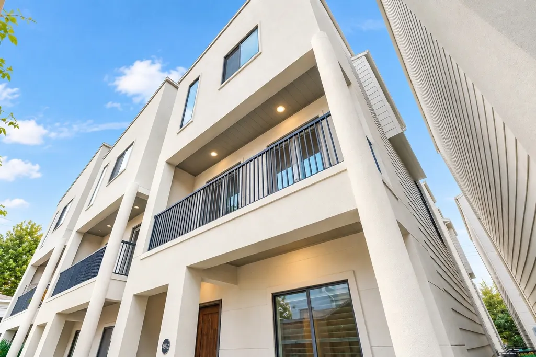
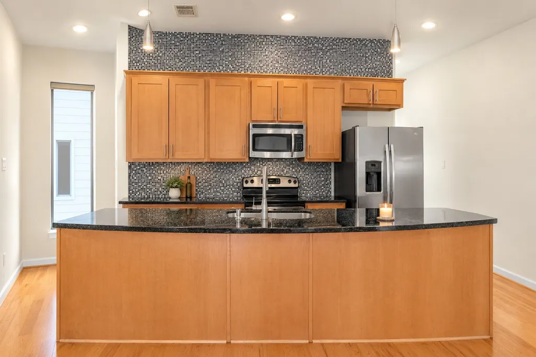
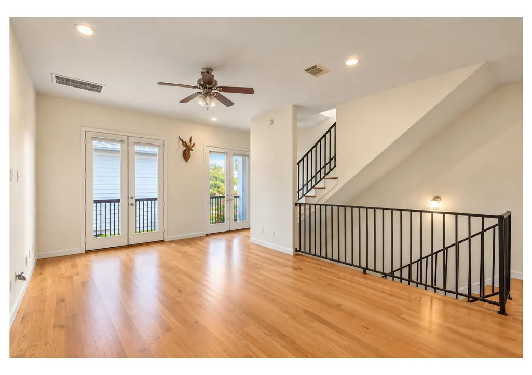
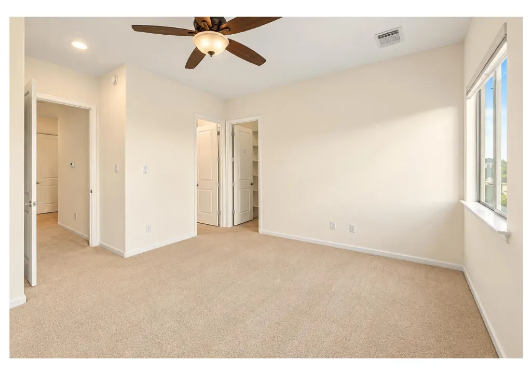
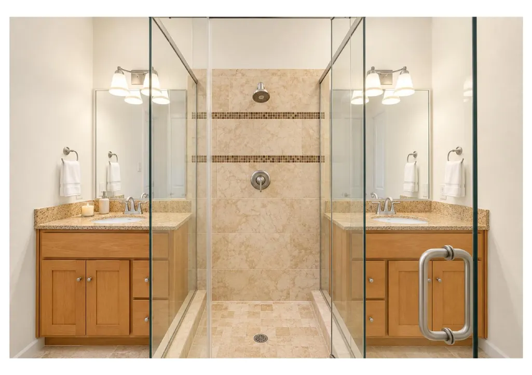
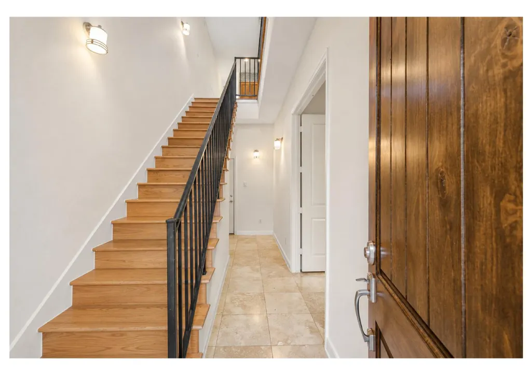
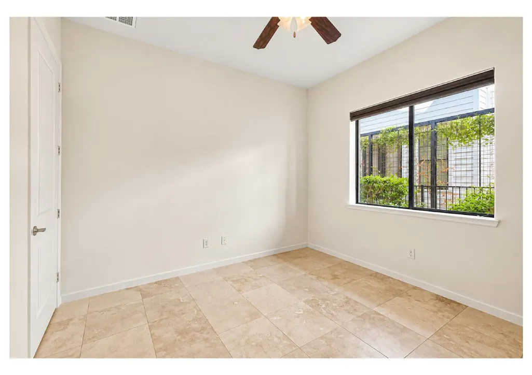
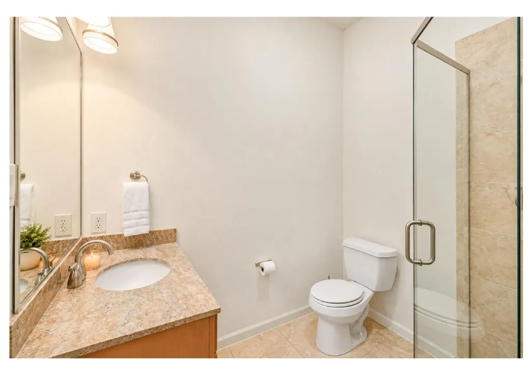
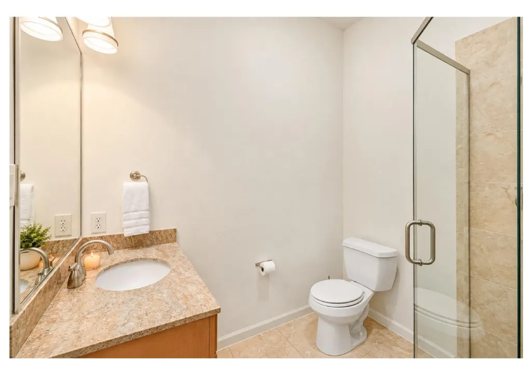
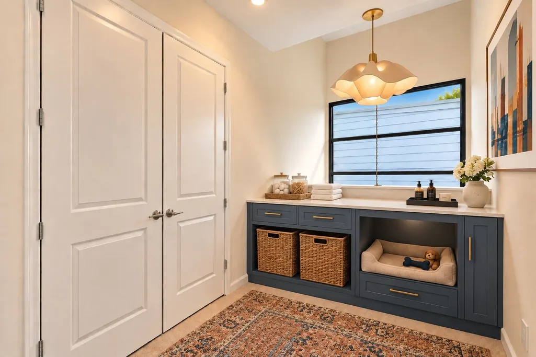
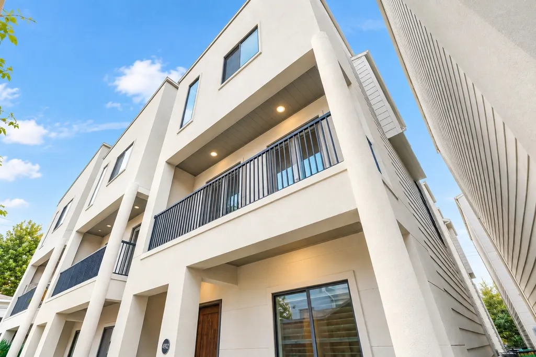
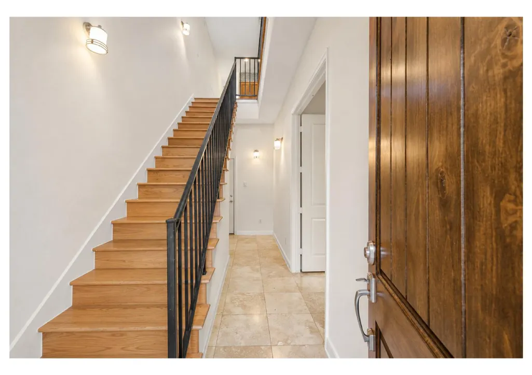
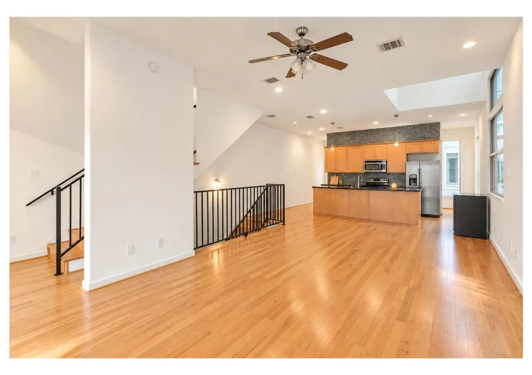
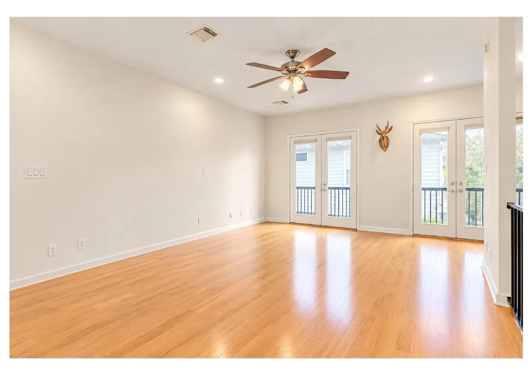
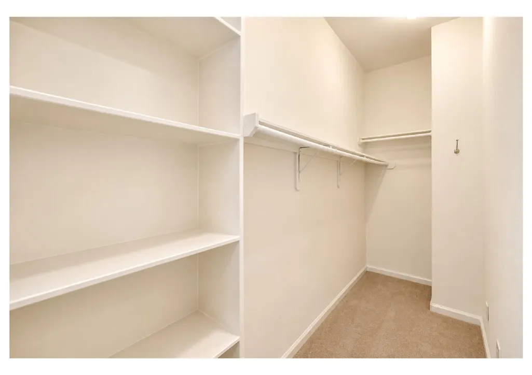
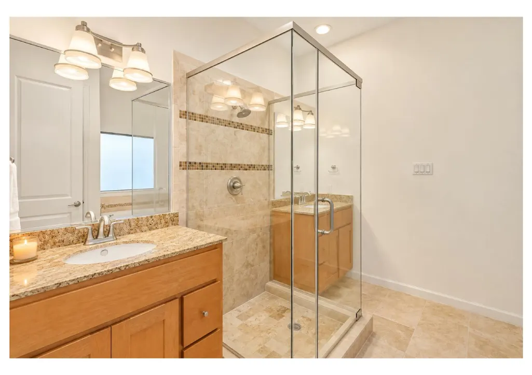
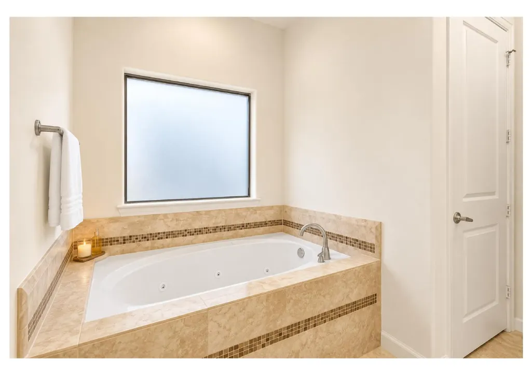
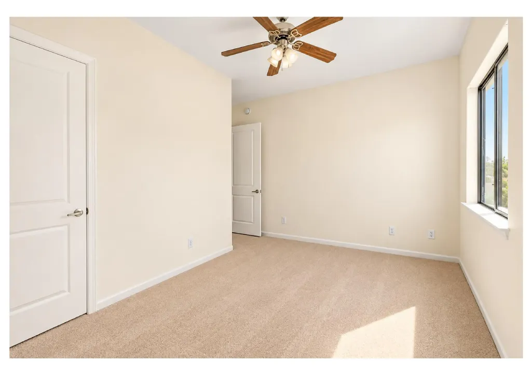
Modern Heights Living in an Unbeatable Location! This beautifully maintained 3-bedroom, 3.5-bath home offers approximately 2,084 sq. ft. of comfortable and versatile living space in one of Houston’s most desirable locations. Wooden flooring flows through most of the home, creating a warm and inviting atmosphere, while the thoughtfully designed layout provides plenty of space for everyday living and entertaining. With NO HOA, you’ll enjoy added freedom and flexibility. Ideally located just minutes from M-K-T Heights, Elite Pickleball, and the popular Heights Hike & Bike Trail, this home puts some of Houston’s best shopping, dining, recreation and outdoor amenities right at your doorstep. An excellent opportunity to enjoy the best of Heights living with convenience, character and an unbeatable location.
| Elementary School | Middle School | High School |
|---|---|---|
| LOVE ELEMENTARY SCHOOL Elementary School | HOGG MIDDLE SCHOOL (HOUSTON) Middle School | HEIGHTS HIGH SCHOOL High School |
| Price History | |
|---|---|
| 9/17/2026 | Listed $525,000 |
General Features
| Country | US |
|---|---|
| Sewer | Public Sewer |
| Heating | Central,Gas |
| Cooling | Central Air,Electric |
| Roof | Composition |
| Appliances | Dishwasher,Electric Cooktop,Disposal,Gas Oven,Microwave,Dryer,Refrigerator,Wine Refrigerator,Washer |
| Garage Spaces | 2 |
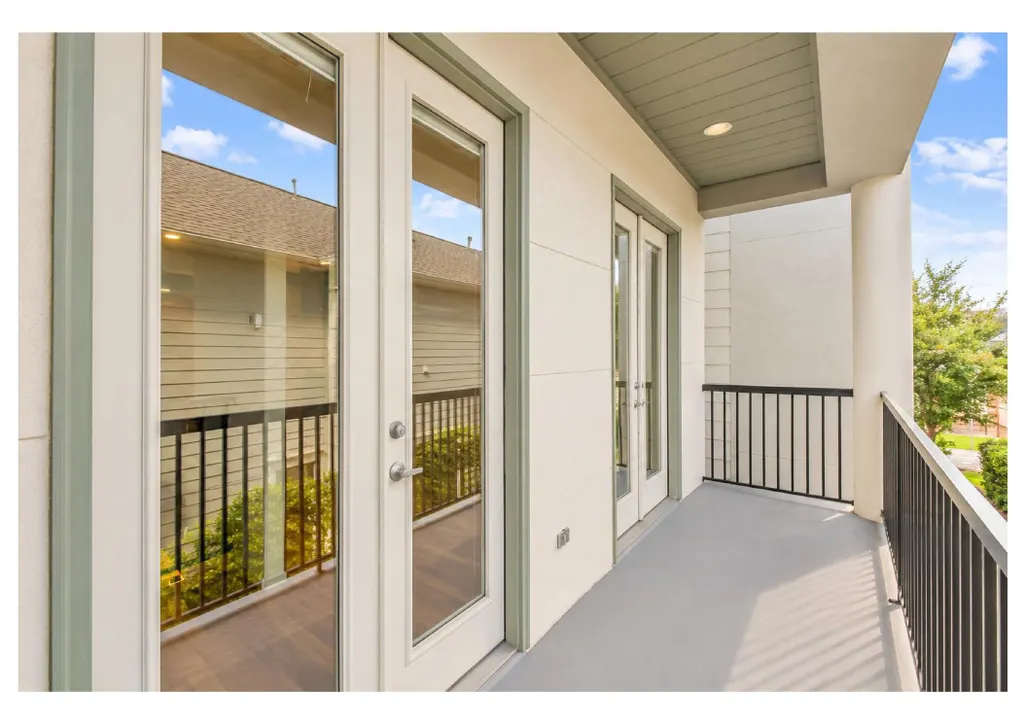
| Patio/Porch Features | Porch |
| Architectural Style | Traditional |
| Security Features | Smoke Detector(s) |
| Construction Materials | Cement Siding,Stucco |
| Year Built | 2007 |
| Stories Count | 3 |
| Levels | Three Or More |
| Unit Number | C |
| Property Subtype | Detached |
| Tax Year | 2025 |
| County | Harris |
| New Construction | false |
| Property Type | Residential |
| Attached Garage | true |
| Energy Efficient | Exposure/Shade,Thermostat |
| Subdivision Name | West 08 Street Commons |
| Facing Direction | North |
| Garage Y/N | true |
| Total Rooms | 6 |
| Full Baths | 3 |
| Status | Active |
| Directions | Take I-10 east toward downtown Houston and exit at Studemont St. Turn right (south) onto Studemont St, then turn left onto Waverly St. Continue on Waverly Street; 802 Waverly Street will be ahead on your right. |
| ModificationTimestamp | 2026-09-28T21:53:58.040-00:00 |
| High School | HEIGHTS HIGH SCHOOL |
| City | Houston |
| High School District | 27 - Houston |
| MLS Area | 9 |
| Lot Size Units | Square Feet |
| Elementary School | LOVE ELEMENTARY SCHOOL |
| Tax Annual Amount | 12040 |
| Middle/Junior High School | HOGG MIDDLE SCHOOL (HOUSTON) |
| MLS Area Minor | Heights/Greater Heights |
| Lease Considered Y/N | false |
| Standard Status | Active |
| Occupancy Type | Vacant |
| Middle/Junior School District | 27 - Houston |
| Elementary School District | 27 - Houston |
| Year Built Source | Public Records |
| PostalCity | Houston |
| Legal Description | LT 8 BLK 1 WEST 8TH STREET COMMONS |
Interior Features
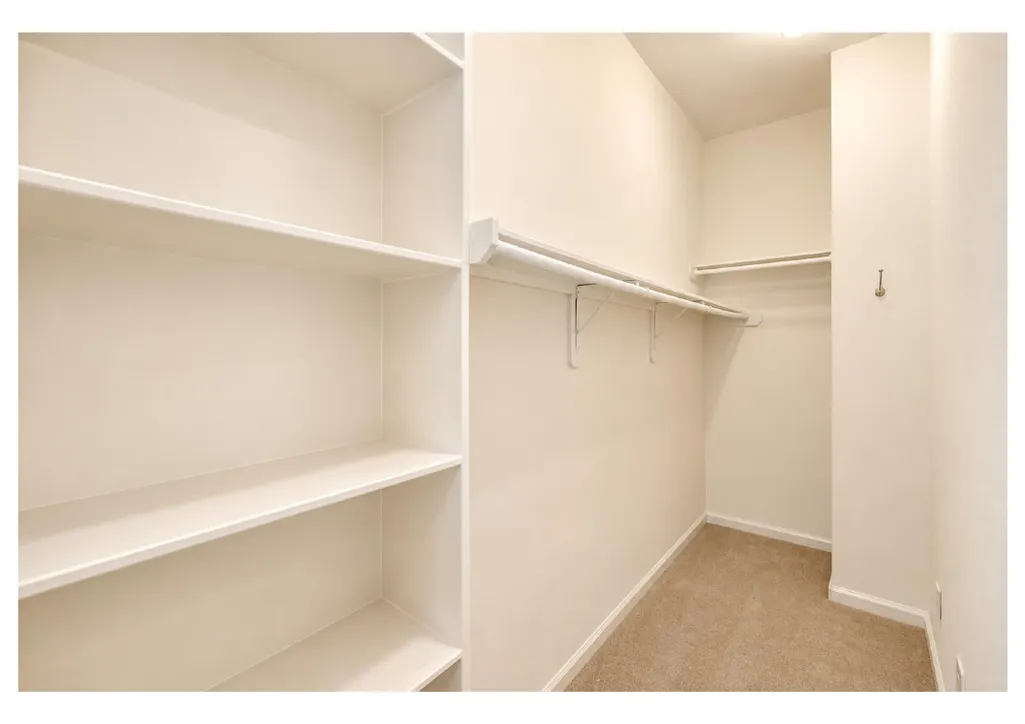
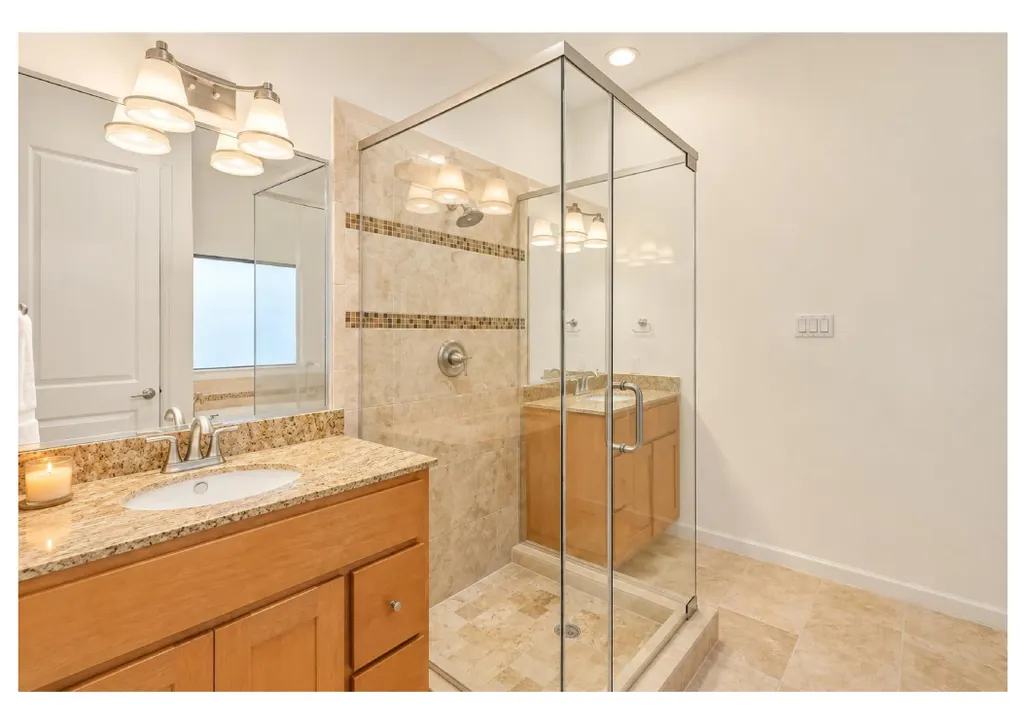
| Interior Amenities | Bedroom on Main Level,Double Vanity,Entrance Foyer,En Suite Bathroom,Full Bath on Main Level,Granite Counters,High Ceilings,Jetted Tub,Kitchen Island,Kitchen/Family Room Combo,Bath in Primary Bedroom,Pots & Pan Drawers,Pot Filler,Sitting Area in Primary,Separate Shower,Tub Shower,Upper Level Primary,Walk-In Pantry,Walk-In Closet(s),Ceiling Fan(s),Kitchen/Dining Combo |
|---|---|
| Flooring | Carpet,Tile,Wood |
| Air Conditioning Y/N | true |
| Heating Y/N | true |
| Fireplace Y/N | false |
| Half Baths | 1 |
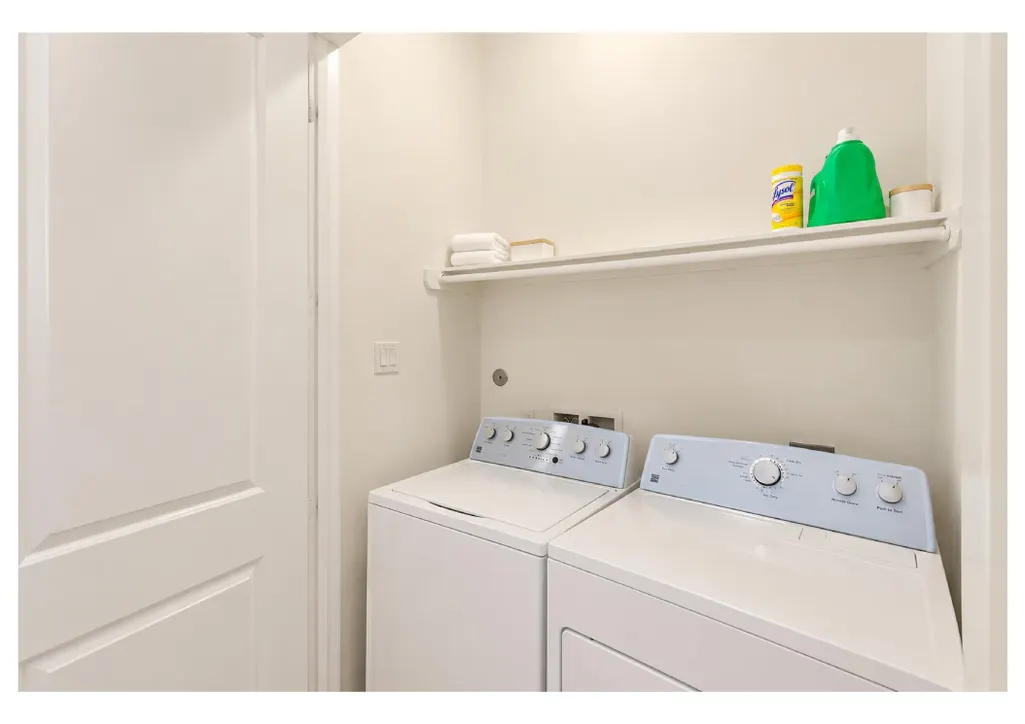
| Laundry Features | Washer Hookup,Electric Dryer Hookup,Gas Dryer Hookup |
| Total Bedrooms | 3 |
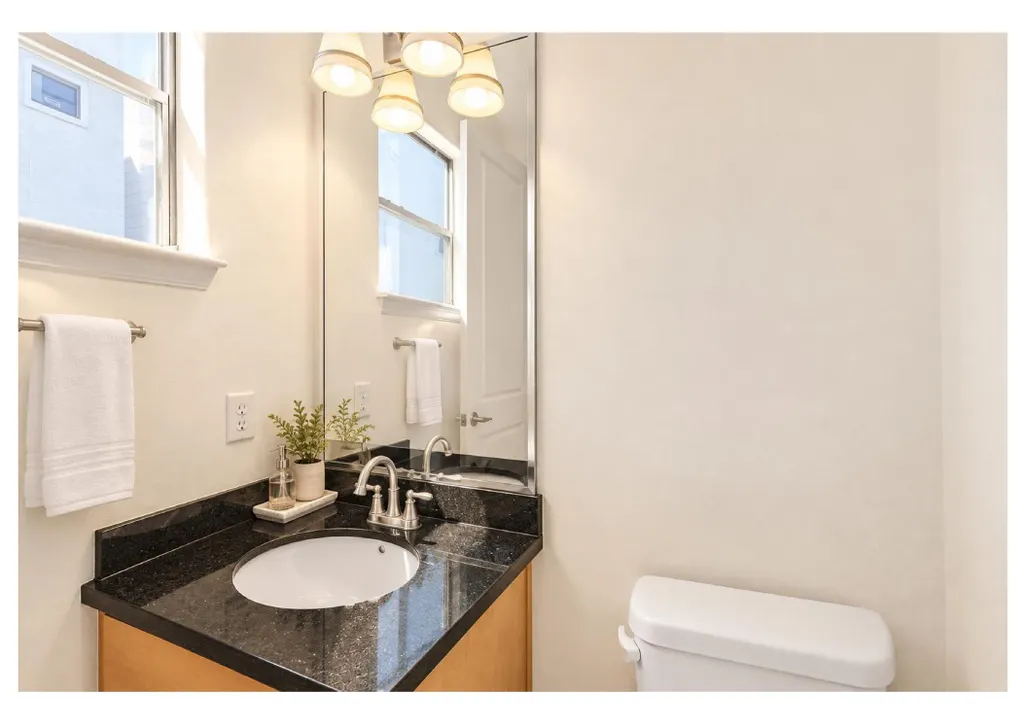
| Room Type | Dining Room,Entry/Foyer,Kitchen,Living Room,Utility Room,Half Bath,Sitting Room |
| LivingAreaSource | Appraiser |
| Total Baths | 4 |
| Bedrooms Possible | 3 |
Exterior Features
| Exterior Amenities | Fence,Porch |
|---|---|
| Fencing | Back Yard |
| Parking Features | Attached,Garage,Garage Door Opener |
| Lot Features | Subdivision |
| Water Source | Public |
| Lot Size Area | 1693 |
| Foundation Details | Slab |
| Building Area Total | 2084 |
| Lot Size Acres | 0.0389 |
| Road Surface Type | Concrete |
| Lot Size Source | Appraiser |
| Private Pool | false |
Amenities
- Foreclosure
- Views
- Short Sale
- New Construction
- Adult 55+
- Lease To Own
- No HOA Fees
- Furnished
- Primary On Main
- Air Conditioning
- Seller Finance
- Green
- Fixer Upper
- Horse
- Golf
- Fireplace
- Deck
- Garage
- Basement
- Pool
Property vs Single Family Average in 77007
Price
Taxes
Year Built
 The information being provided by Houston Association of REALTORS, Inc. is for the consumer's personal, non-commercial use and may not be used for any purpose other than to identify prospective properties consumers may be interested in purchasing. Any information relating to real estate for sale referenced on this web site comes from the Internet Data Exchange (IDX) program of the Houston Association of REALTORS, Inc. This web site may reference real estate listing(s) held by a brokerage firm other
