














Address
1122 W 17th Street C, Houston, TX
Price
$ 549,900
Property Attributes
- MLS#63807894
- TypeSingle Family
- Listing Status Pending
- CountyHarris
- CityHouston
- Area9 Heights/Greater Heights
- NeighborhoodUrban Heights Homes
- Zip77008
- Style
- Year Built2026
- Price$ 549,900
- Bedrooms3
- Full Bathrooms3
- Half Bathrooms1
- Sqr Footage2194
Data Source:
Houston Association of REALTORS® (HAR)
Property Description
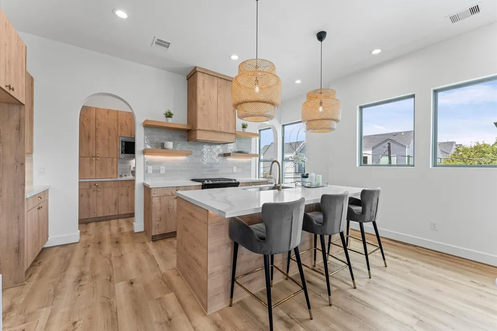
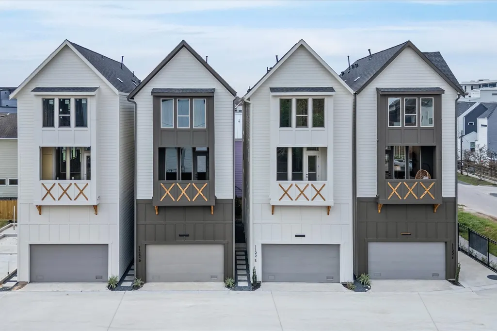
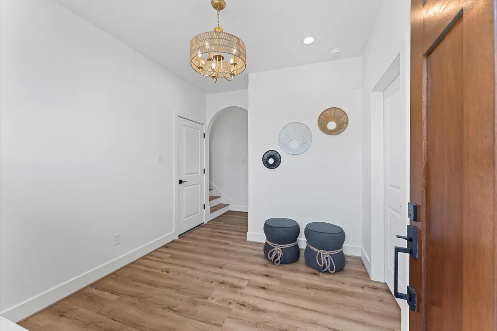
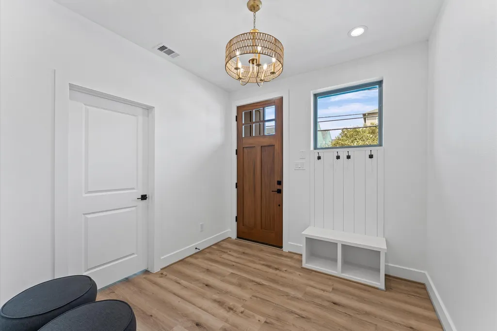
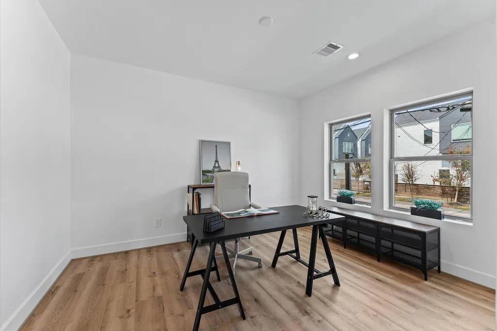
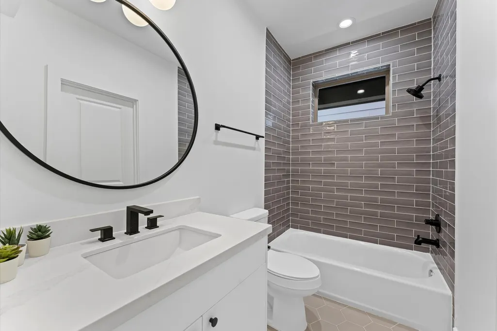
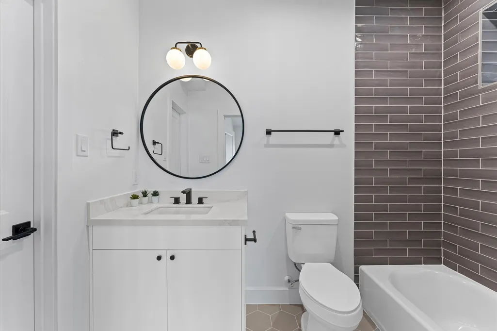
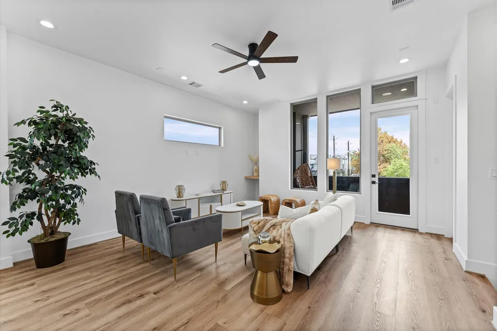
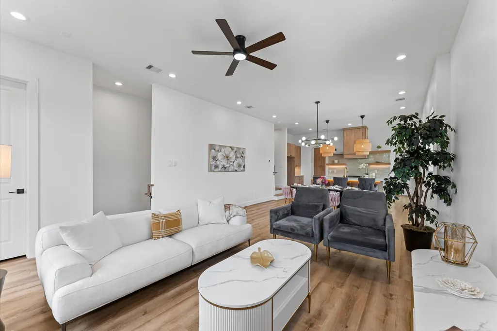
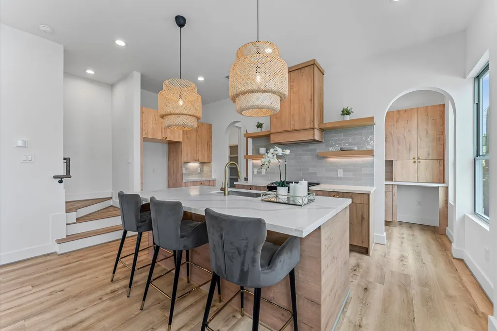
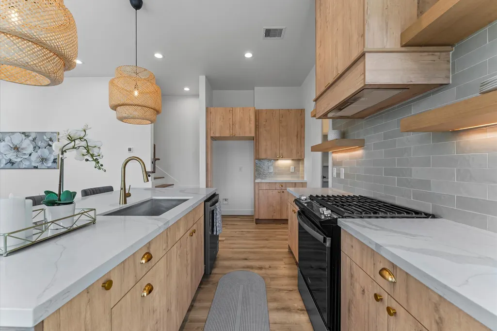
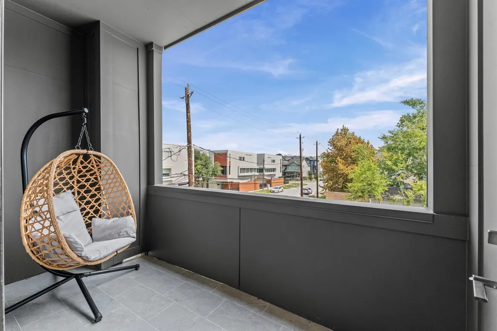
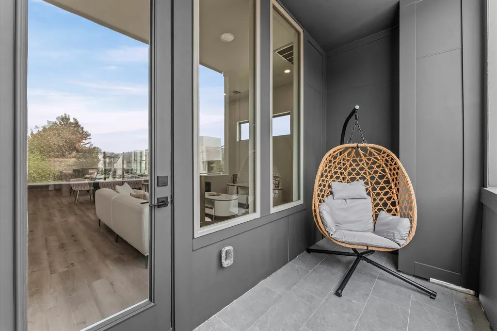
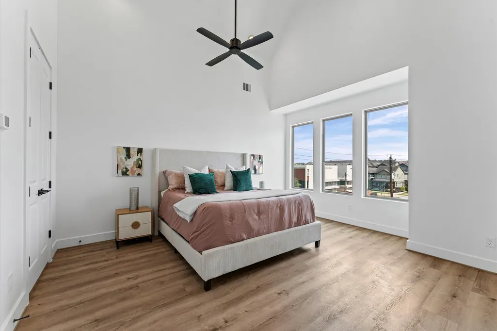
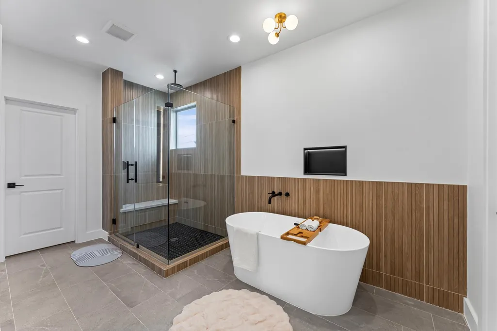
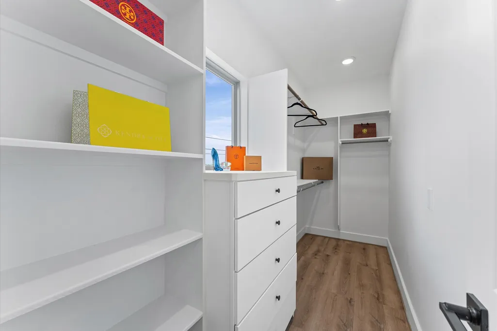
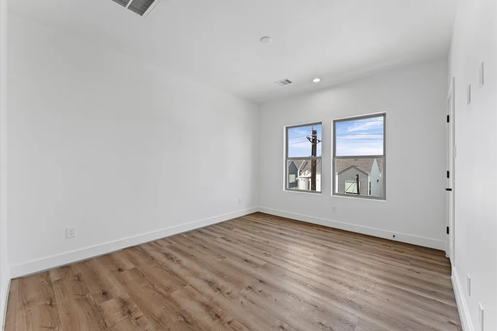
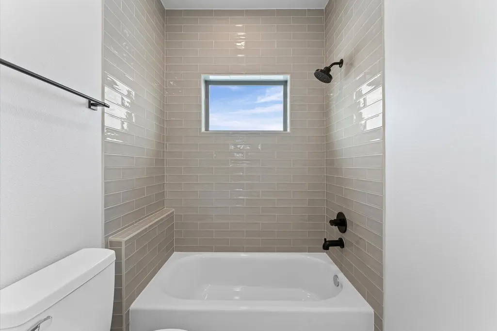
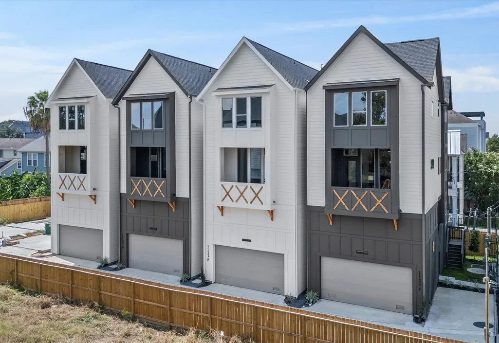
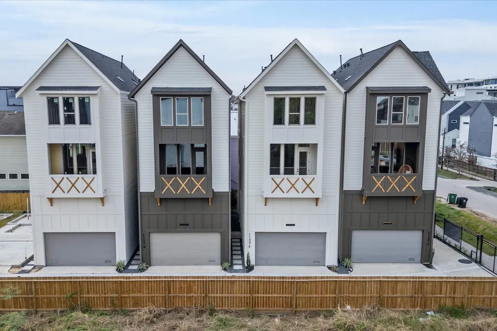
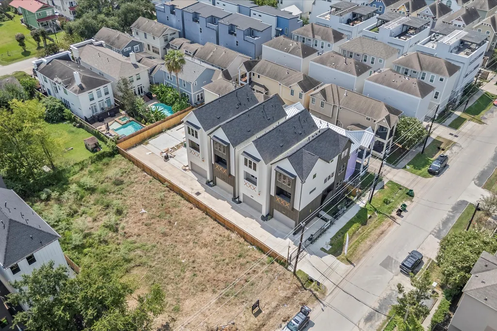
Urban Heights: Elevated Living in a Gated Houston Community- where luxury meets lifestyle in one of Houston’s most desirable gated enclaves. This thoughtfully designed home offers warm, earth tone finishes and a floor plan built for comfort and flow. Enjoy wide-open living spaces with soaring ceilings, a private terrace perfect for entertaining, and a chef-inspired kitchen with open shelving, designer lighting, and a hidden prep area to keep your space sleek and organized. The primary suite feels like a private retreat with cathedral ceilings, dual walk-in closets, and a spa-style bathroom that blends style with serenity. From the inviting foyer with built-ins to the curated textures and tones throughout, every detail is crafted for elevated urban living just minutes from the Heights, Downtown, and all of Houston’s hottest spots.
| Elementary School | Middle School | High School |
|---|---|---|
| SINCLAIR ELEMENTARY SCHOOL (HOUSTON) Elementary School | BLACK MIDDLE SCHOOL Middle School | WALTRIP HIGH SCHOOL High School |
| Price History | |
|---|---|
| 8/1/2026 | Listed $549,900 |
General Features
| Country | US |
|---|---|
| Sewer | Public Sewer |
| Heating | Central,Gas |
| Cooling | Central Air,Electric |
| Roof | Composition |
| Appliances | Dishwasher,Disposal |
| HOA Fee | 206 |
| Garage Spaces | 2 |
| Architectural Style | Contemporary/Modern |
| Construction Materials | Cement Siding,Unknown |
| Year Built | 2026 |
| Stories Count | 3 |
| Levels | Three Or More |
| Unit Number | C |
| Property Subtype | Detached |
| Tax Year | 2025 |
| Ownership | Full Ownership |
| Assoc Fee Paid Per | Monthly |
| County | Harris |
| New Construction | true |
| Property Type | Residential |
| HOA | true |
| Attached Garage | true |
| Subdivision Name | Urban Heights Homes |
| Garage Y/N | true |
| Total Rooms | 4 |
| Full Baths | 3 |
| Status | Pending |
| Directions | From 610, exit Ella, travel south, turn left on Beall, go to 17th turn right, homes are on the left side From I10, exit TC Jester - travel north to 17th Street, turn right on Bevis, turn right on 17th |
| ModificationTimestamp | 2026-08-21T00:09:45.207-00:00 |
| High School | WALTRIP HIGH SCHOOL |
| City | Houston |
| Disclosures | Other |
| Association Name | Beacon Residential Management |
| High School District | 27 - Houston |
| MLS Area | 9 |
| Lot Size Units | Square Feet |
| Elementary School | SINCLAIR ELEMENTARY SCHOOL (HOUSTON) |
| Middle/Junior High School | BLACK MIDDLE SCHOOL |
| Property Condition | Under Construction |
| MLS Area Minor | Heights/Greater Heights |
| Lease Considered Y/N | false |
| Builder Name | MDJ Construction Group |
| Standard Status | Pending |
| Middle/Junior School District | 27 - Houston |
| Elementary School District | 27 - Houston |
| Year Built Source | Builder |
| Virtual Tour | https://citiquestproperties.com/developments/urban-heights/ |
| PostalCity | Houston |
| Legal Description | Lot 04 Block 01 |
Interior Features
| Interior Amenities | Bedroom on Main Level,Kitchen/Family Room Combo,Quartz Counters,Upper Level Primary,Walk-In Pantry,Walk-In Closet(s),Kitchen/Dining Combo |
|---|---|
| Air Conditioning Y/N | true |
| Heating Y/N | true |
| Half Baths | 1 |
| BuyerOfficeEmail | greg.nelson@triadre.com |
| Total Bedrooms | 3 |
| Room Type | Kitchen,Living Room |
| LivingAreaSource | Builder |
| Total Baths | 4 |
Exterior Features
| Parking Features | Attached,Garage |
|---|---|
| Lot Features | Subdivision |
| Water Source | Public |
| Lot Size Area | 1756 |
| Foundation Details | Pillar/Post/Pier |
| Building Area Total | 2194 |
| Lot Size Source | Appraiser |
| Private Pool | false |
Amenities
- Foreclosure
- Views
- Short Sale
- New Construction
- Adult 55+
- Lease To Own
- No HOA Fees
- Furnished
- Primary On Main
- Air Conditioning
- Seller Finance
- Green
- Fixer Upper
- Horse
- Golf
- Fireplace
- Deck
- Garage
- Basement
- Pool
Property vs Single Family Average in 77008
Price
Year Built
 The information being provided by Houston Association of REALTORS, Inc. is for the consumer's personal, non-commercial use and may not be used for any purpose other than to identify prospective properties consumers may be interested in purchasing. Any information relating to real estate for sale referenced on this web site comes from the Internet Data Exchange (IDX) program of the Houston Association of REALTORS, Inc. This web site may reference real estate listing(s) held by a brokerage firm other
