
Open House Sat, Oct 3rd 01:00 PM - 04:00 PM









Address
1520 W 21st St A, Houston, TX
Price
$ 674,900
Property Attributes
- MLS#95958213
- TypeSingle Family
- Listing Status Active
- CountyHarris
- CityHouston
- Area9 Heights/Greater Heights
- NeighborhoodWest 21st Place
- Zip77008
- Style
- Year Built2026
- Price$ 674,900
- Bedrooms3
- Full Bathrooms2
- Half Bathrooms1
- Sqr Footage2750
Data Source:
Houston Association of REALTORS® (HAR)
Property Description
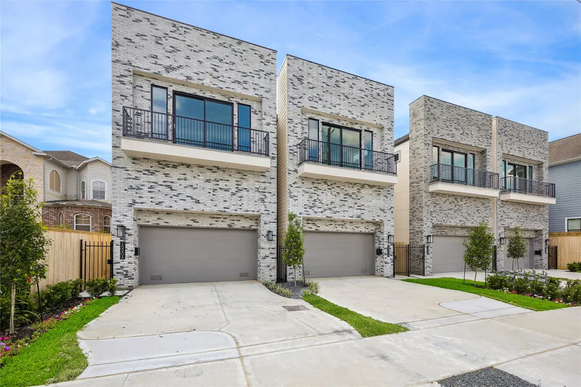
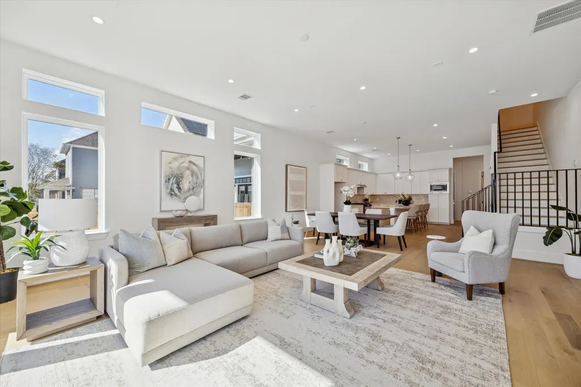
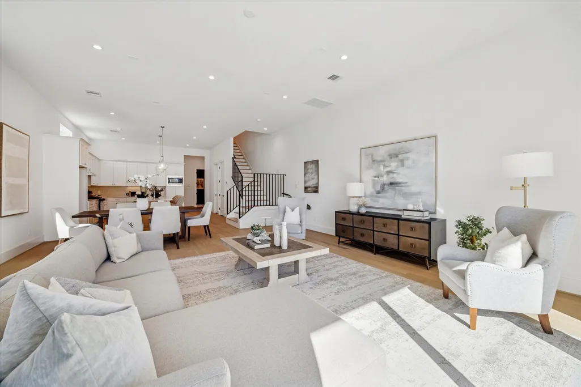
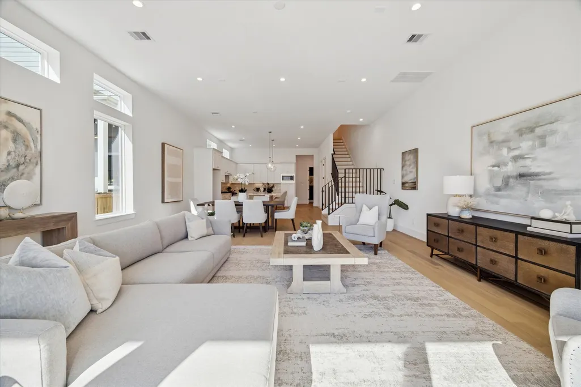
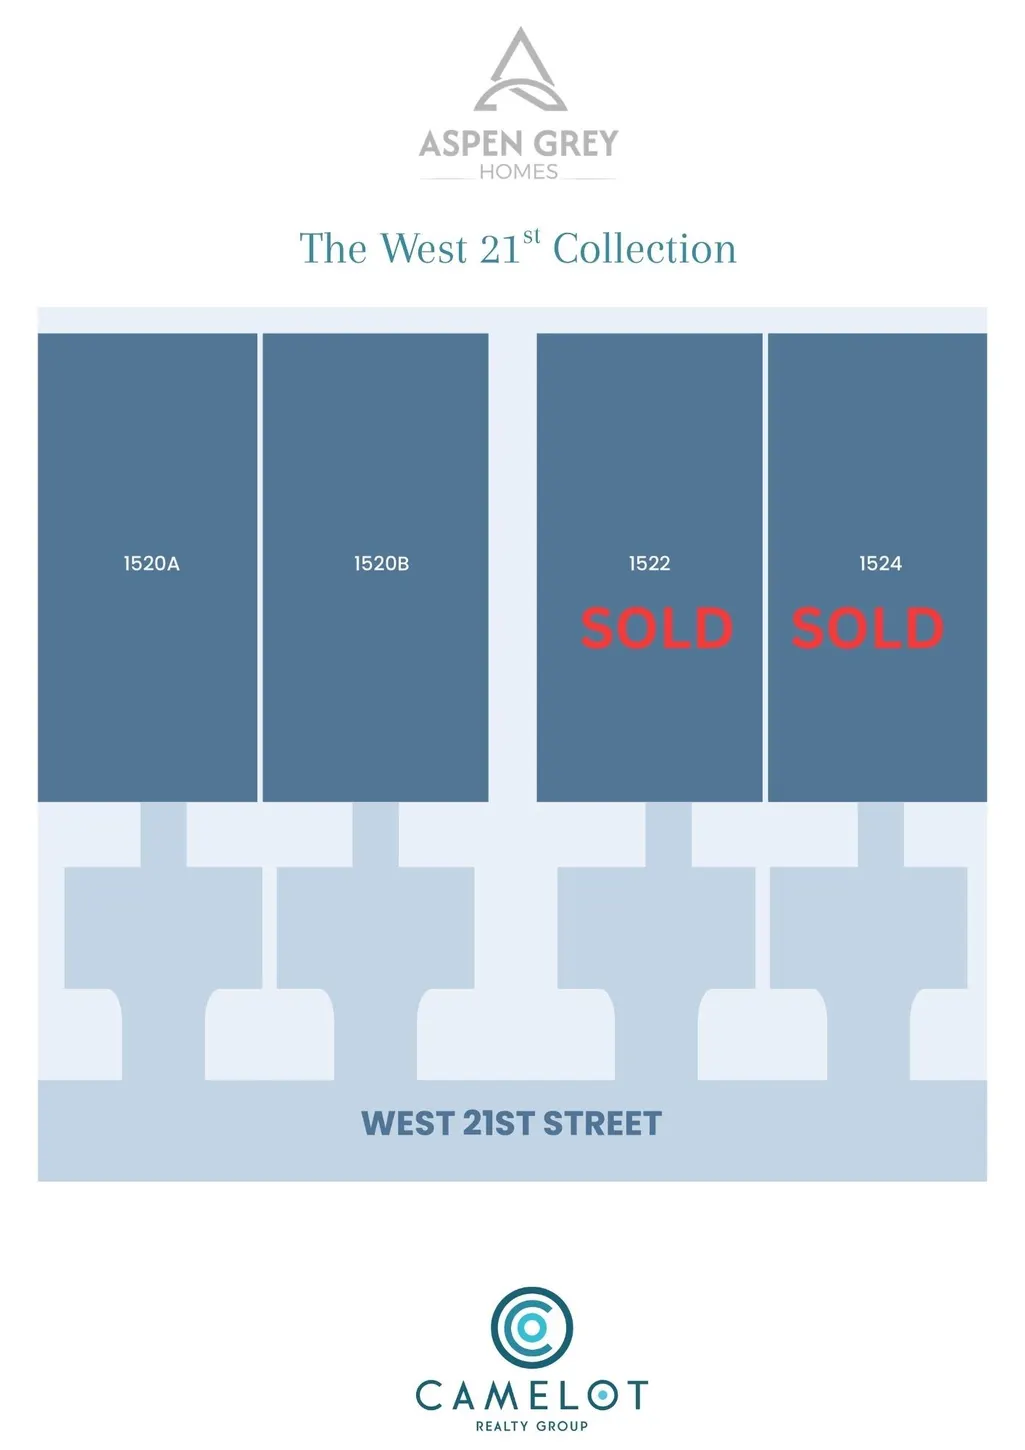
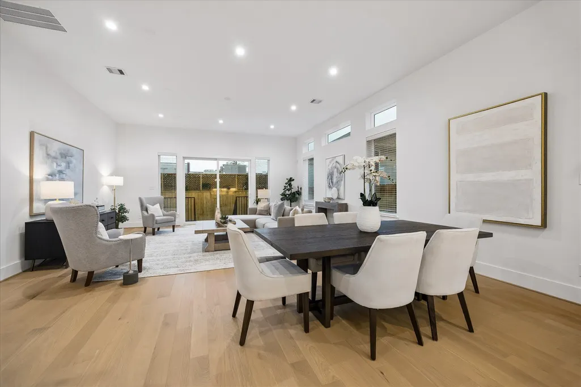
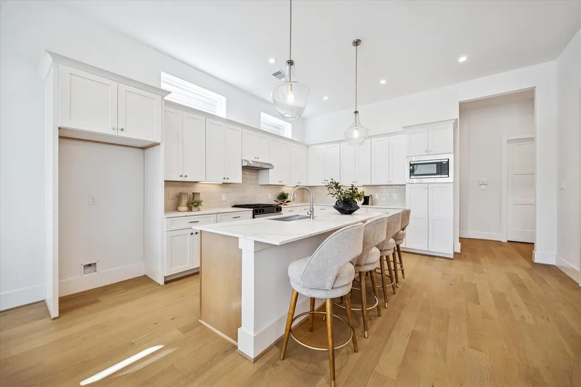
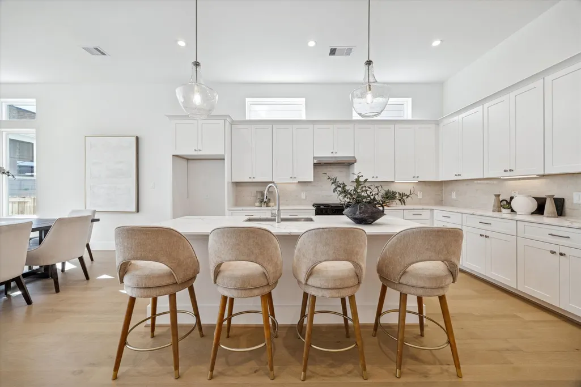
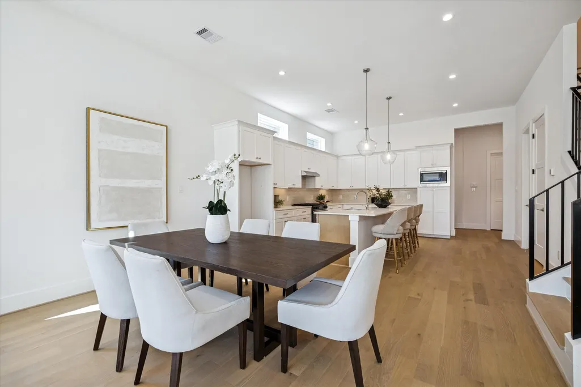
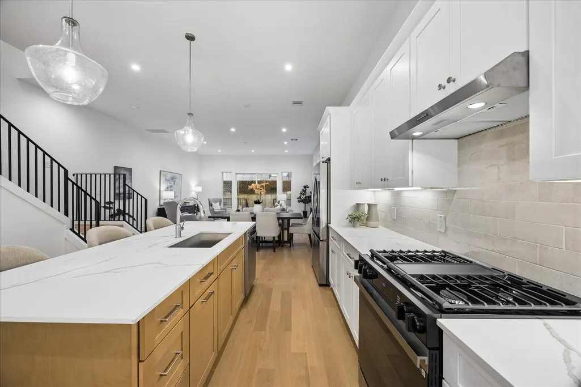
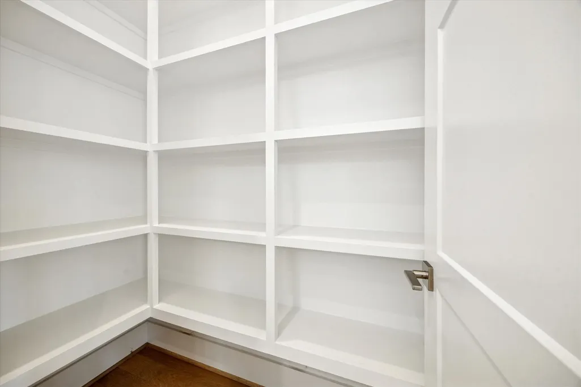
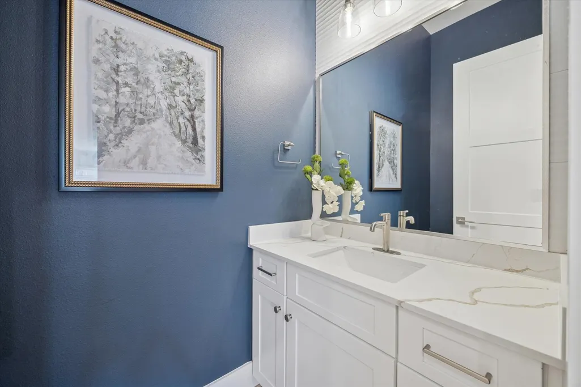
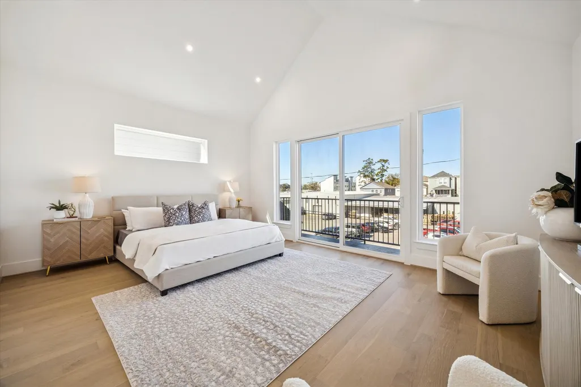
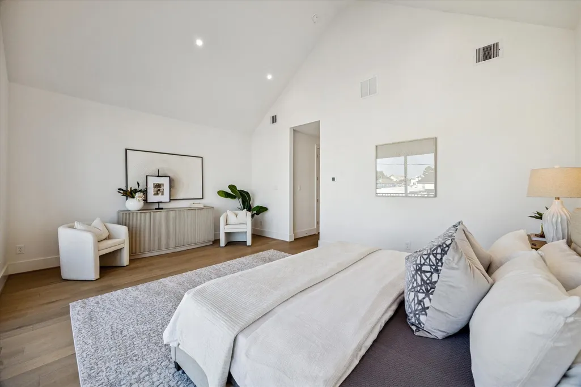
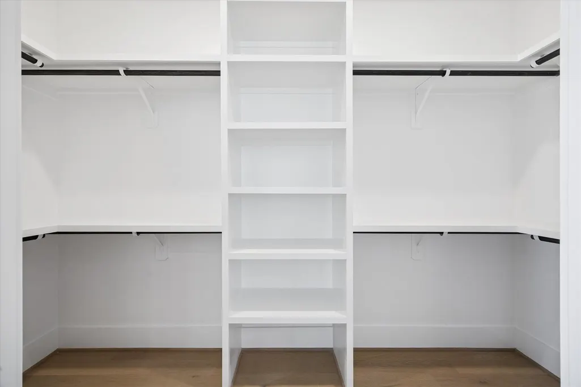
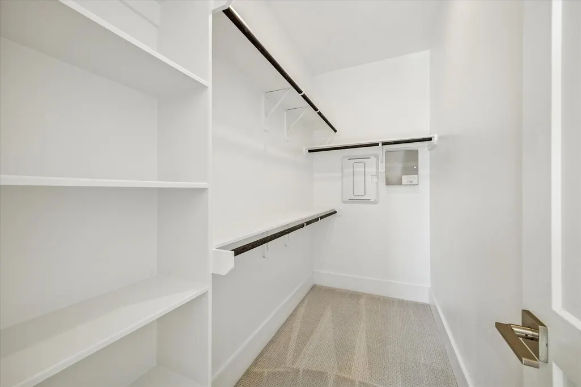
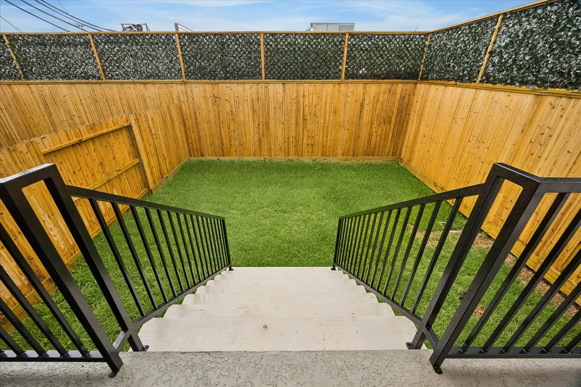
ONLY 2 LEFT! Aspen Grey Homes introduces 4 brand-new, beautifully designed residences in the popular Shady Acres neighborhood. These 2-story homes offer desirable 1st floor living with a bright, open concept layout that connects the kitchen, dining, and living space, perfect for everyday living and entertaining. Large sliding doors open to a covered patio and a private backyard, ideal for relaxing or simply unwinding in the evenings. Upstairs, you’ll find all 3 bedrooms plus a versatile study, providing the perfect space for a home office or a guest room. The primary suite is a true retreat, featuring cathedral ceilings, a private balcony, a spa-inspired bath with dual vanities, a soaking tub, a walk-in shower & 2 spacious walk-in closets. Each home includes quality finishes, a 2-car garage, and a private driveway. Enjoy the benefits of new construction with modern design, energy efficiency, and low maintenance, all in a prime Inner Loop location close to dining, parks, and city life.
| Elementary School | Middle School | High School |
|---|---|---|
| SINCLAIR ELEMENTARY SCHOOL (HOUSTON) Elementary School | BLACK MIDDLE SCHOOL Middle School | WALTRIP HIGH SCHOOL High School |
| Price History | |
|---|---|
| 9/8/2026 | Listed $674,900 |
General Features
| Country | US |
|---|---|
| Sewer | Public Sewer |
| Heating | Central,Gas,Zoned |
| Cooling | Central Air,Electric,Zoned |
| Roof | Composition |
| Appliances | Dishwasher,Disposal,Gas Oven,Gas Range,Microwave,Oven,Tankless Water Heater |
| Garage Spaces | 2 |
| Patio/Porch Features | Balcony,Covered,Deck,Patio |
| Architectural Style | Contemporary/Modern |
| Security Features | Prewired,Smoke Detector(s) |
| Construction Materials | Brick,Cement Siding |
| Year Built | 2026 |
| Stories Count | 2 |
| Levels | Two |
| Unit Number | A |
| Property Subtype | Detached |
| County | Harris |
| New Construction | true |
| Property Type | Residential |
| Attached Garage | true |
| Energy Efficient | Insulation,Thermostat,Water Heater,Windows |
| Subdivision Name | West 21st Place |
| Garage Y/N | true |
| Green Indoor Air Quality | Ventilation |
| Total Rooms | 6 |
| Full Baths | 2 |
| Status | Active |
| Directions | From I-610 N, take exit 14 toward Ella Blvd, continue on N Loop Fwy W, turn right onto Ella Blvd, turn left onto W 21st St. |
| ModificationTimestamp | 2026-09-27T21:17:18.720-00:00 |
| High School | WALTRIP HIGH SCHOOL |
| City | Houston |
| Disclosures | None |
| High School District | 27 - Houston |
| MLS Area | 9 |
| Lot Size Units | Square Feet |
| Elementary School | SINCLAIR ELEMENTARY SCHOOL (HOUSTON) |
| Middle/Junior High School | BLACK MIDDLE SCHOOL |
| Property Condition | Under Construction |
| MLS Area Minor | Heights/Greater Heights |
| Lease Considered Y/N | false |
| Virtual Tour | https://www.zillow.com/view-imx/b8c3c6dd-ab6f-450c-b93b-7d0ef571a5dd?setAttribution=mls&wl=true&initialViewType=pano&utm_source=dashboard |
| Builder Name | Aspen Grey Homes |
| Standard Status | Active |
| Middle/Junior School District | 27 - Houston |
| Elementary School District | 27 - Houston |
| Year Built Source | Builder |
| PostalCity | Houston |
| Legal Description | Lot 2, Block 1, West 21st Place |
Interior Features
| Interior Amenities | All Bedrooms Up,High Ceilings,Kitchen Island,Kitchen/Family Room Combo,Bath in Primary Bedroom,Quartz Counters,Self-closing Cabinet Doors,Self-closing Drawers,Soaking Tub,Separate Shower,Tub Shower,Upper Level Primary,Walk-In Pantry,Walk-In Closet(s),Kitchen/Dining Combo,Programmable Thermostat |
|---|---|
| Flooring | Brick,Carpet,Engineered Hardwood |
| Air Conditioning Y/N | true |
| Heating Y/N | true |
| Window Features | Low-Emissivity Windows |
| Half Baths | 1 |
| Laundry Features | Washer Hookup,Electric Dryer Hookup,Gas Dryer Hookup |
| Total Bedrooms | 3 |
| Room Type | Family Room,Kitchen,Living Room,Office,Utility Room,Half Bath |
| LivingAreaSource | Builder |
| Total Baths | 3 |
Exterior Features
| Exterior Amenities | Balcony,Covered Patio,Fence,Patio,Private Yard |
|---|---|
| Fencing | Back Yard |
| Parking Features | Attached,Garage |
| Lot Features | Cleared |
| Water Source | Public |
| Lot Size Area | 3159 |
| Foundation Details | Pillar/Post/Pier,Slab |
| Building Area Total | 2750 |
| Lot Size Source | Other |
| Private Pool | false |
Amenities
- Foreclosure
- Views
- Short Sale
- New Construction
- Adult 55+
- Lease To Own
- No HOA Fees
- Furnished
- Primary On Main
- Air Conditioning
- Seller Finance
- Green
- Fixer Upper
- Horse
- Golf
- Fireplace
- Deck
- Garage
- Basement
- Pool
Property vs Single Family Average in 77008
Price
Year Built
 The information being provided by Houston Association of REALTORS, Inc. is for the consumer's personal, non-commercial use and may not be used for any purpose other than to identify prospective properties consumers may be interested in purchasing. Any information relating to real estate for sale referenced on this web site comes from the Internet Data Exchange (IDX) program of the Houston Association of REALTORS, Inc. This web site may reference real estate listing(s) held by a brokerage firm other
